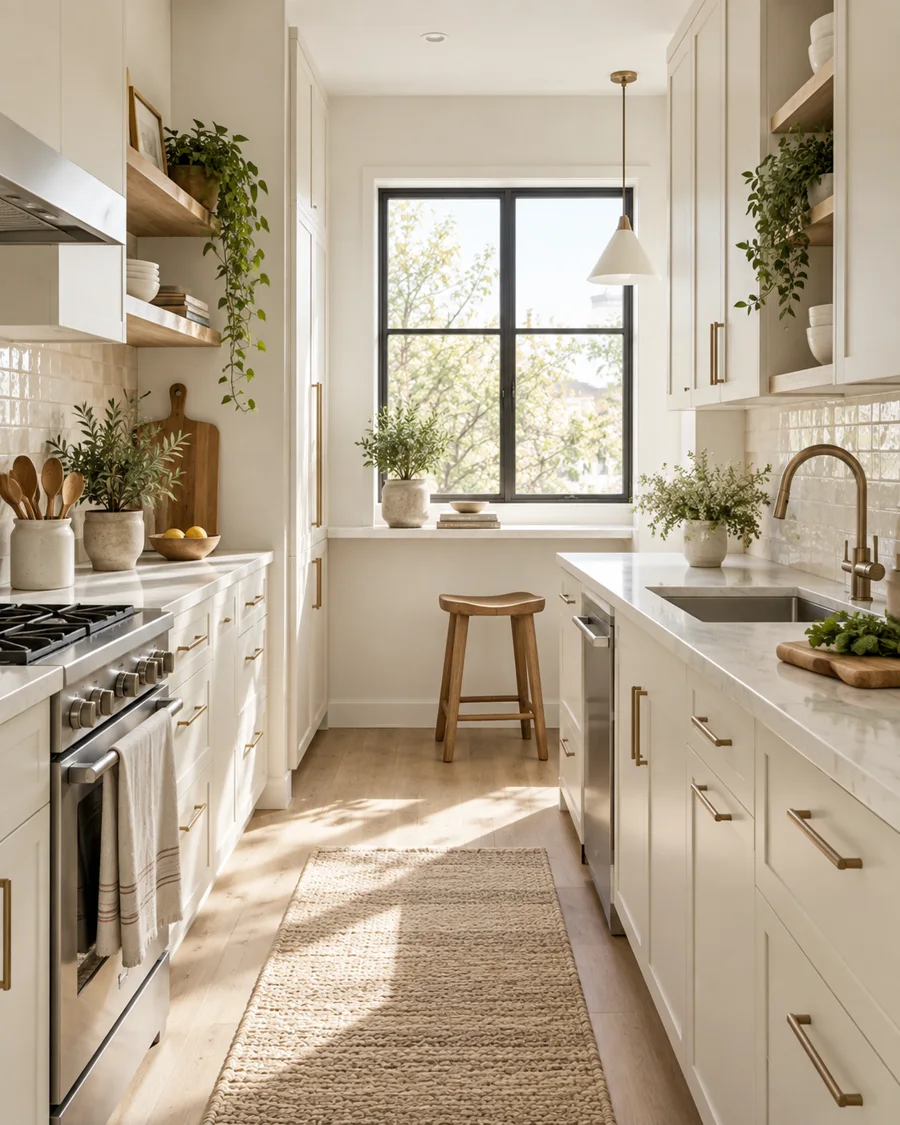
Design Around the Work You Actually Do
Compact kitchens reward honesty. If you cook every day, a meaningful prep surface and accessible pans may matter more than a large pantry. If the kitchen is used lightly, tall storage and smaller appliances may be the better trade. Instead of applying a generic work-triangle rule, map the sequence you repeat most often: take food from the refrigerator, wash it, prep it, cook it, plate it. The fewer times those steps force you to cross the room or clear another surface, the larger the kitchen will feel in use.
Take Storage Upward, but Leave Breathing Room
Using height is one of the most effective ways to gain capacity in a small kitchen, particularly above refrigerators, ovens and pantry zones. Yet full-height cabinetry everywhere can make a narrow room feel tunnel-like. A better approach is often to concentrate tall storage on one wall or at one end, then keep another elevation lighter with shelves, a short run of wall cabinets or simply more visible wall. This creates contrast between dense storage and open space, which helps the room retain depth.
Protect a Real Preparation Surface
A small kitchen can contain plenty of cabinetry and still be frustrating if there is nowhere to set down a chopping board. Avoid breaking the main worktop into tiny fragments with oversized sinks, freestanding appliances or poorly positioned tall units. A continuous run of even modest length is more useful than several narrow patches. If counter space is extremely limited, consider an induction hob with a flat surface, an undermount sink or a movable board that temporarily extends the prep zone without permanently occupying circulation.
Use Color to Preserve Continuity
White can brighten a small kitchen, but it is not the only route to spaciousness. Pale timber, muted grey, soft green and even dark cabinetry can work when transitions are controlled. A small room often feels busier when base cabinets, wall cabinets, splashback, worktop and floor all change color sharply. Repeating one tone or keeping neighboring surfaces close in value helps the eye travel through the room with fewer interruptions. Dark kitchens can be surprisingly effective when there is strong daylight and the dark surfaces are treated as a continuous architectural field.
Choose Appliances for the Plan, Not the Specification Sheet
An extra-wide refrigerator or range can dominate a compact layout long after the novelty of the feature has worn off. Slim dishwashers, counter-depth refrigerators and narrower ranges can release valuable cabinet and circulation space, but only when their capacity suits the household. Integrated appliances can visually calm a small room, although they may cost more and reduce internal volume. The best compact choice is the one that removes a layout compromise without creating a new daily inconvenience.
Make Lighting Reach Every Work Zone
Small kitchens often suffer from shadows because a single ceiling fixture sits behind the person using the counter. Under-cabinet task lights, a good ceiling layer and perhaps one small decorative fixture can make a compact room feel clearer and safer. Reflective surfaces can help distribute light, but too much gloss may produce glare. The goal is not to make every surface bright; it is to prevent corners and work areas from visually disappearing.
Use Furniture That Can Get Out of the Way
A narrow console, drop-leaf table, backless stool or compact C-shaped perch can provide eating and landing space without permanently narrowing a route. In very small kitchens, furniture should be judged by what happens when nobody is using it: can chairs tuck fully in, can a leaf fold down, can a cart move aside? Fixed breakfast bars are not always space-saving if they create a permanent obstacle in a room that already has limited circulation.

