
Start With the Architecture, Not the Accessories
The clearest modern kitchens are built around proportion, alignment and circulation. Cabinet tops line up, appliance fronts sit within a coherent rhythm and the island feels like part of the plan rather than a separate piece placed in the middle. Before thinking about pendant lights or bar stools, look at where tall units terminate, how much wall remains visible and whether the main work zones create awkward visual breaks. A modern room can contain rich materials and even strong color, but it usually benefits from fewer changes of direction and fewer competing focal points.

Use Flat-Front Cabinetry With Enough Depth
Slab-front cabinetry is an obvious modern choice, but flat does not have to mean characterless. Veneered timber, lacquer with a soft sheen, textured laminate and painted fronts all behave differently in daylight. The important decision is whether the doors form a calm field. Handleless rails or discreet pulls can preserve that field, although fully push-to-open kitchens are not automatically more practical. In high-use areas, a small visible pull may age better and reduce fingerprints while keeping the overall composition quiet.

Limit the Material Palette, Then Vary the Texture
Modern kitchens often look expensive because the material hierarchy is easy to understand. Two or three dominant materials are usually enough: perhaps warm oak, pale quartz and a muted painted finish. Interest can then come from texture instead of introducing another color at every surface. Honed stone beside smooth cabinetry, brushed metal beside timber grain or ribbed glass within an otherwise flat elevation creates depth without visual fragmentation. This approach is particularly effective in open-plan rooms, where too many finishes can make the kitchen feel like a product showroom rather than part of the home.

Treat the Island as a Piece of Architecture
A modern island works best when its mass is intentional. Waterfall stone can make it monolithic; timber end panels can soften it; legs or an overhang can make it feel more furniture-like. None of these treatments is inherently more modern. What matters is that seating, storage and circulation are resolved as one object. Oversized islands are a common failure because they consume walking space and force people to move around a block of cabinetry all day. A smaller island with generous clearances often makes the entire room feel larger and more deliberate.

Hide Clutter, Not Everyday Life
Integrated storage is central to modern kitchen design, but the goal is not to create a room where no evidence of cooking is allowed. Appliance garages, deep drawers, internal bin systems and tall pantry units can keep necessary equipment out of the main sightlines while leaving a few useful objects accessible. A coffee machine, fruit bowl or cutting board can make an otherwise precise room feel lived in. The distinction is between intentional visibility and accumulated countertop clutter.

Layer Lighting Instead of Relying on Pendants
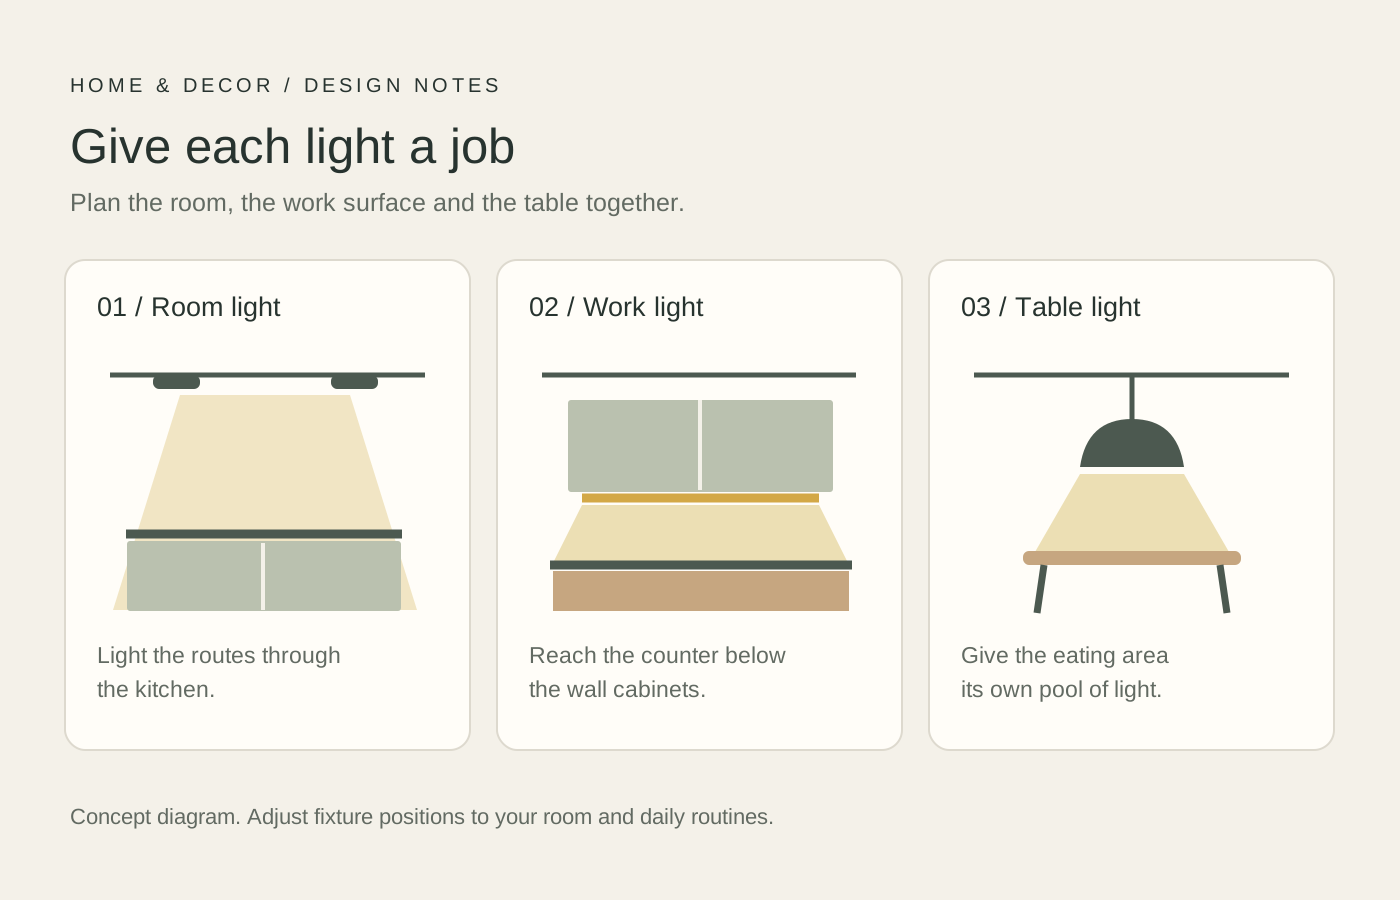
A row of pendants is not a lighting plan. Modern kitchens benefit from an even ambient layer, focused task lighting at work surfaces and a softer evening layer that allows the room to sit comfortably beside living spaces. Concealed LED strips can be useful under wall cabinets or shelves, but the light source should disappear from normal viewing angles. Decorative fixtures are most effective when they occupy a clear visual role rather than competing with strong cabinetry, stone and architectural lines.
Add Warmth Through One Deliberate Counterpoint
The most memorable modern kitchens usually contain one element that resists perfection: a veined stone, a timber grain, a handmade stool, a linen Roman shade or a textured plaster wall. That counterpoint prevents the room from reading as a catalogue set. It does not need to be rustic. The value comes from contrast between precision and something tactile. In a very small kitchen, even a warm floor or timber shelf can be enough to stop white and grey surfaces from feeling flat.

Let a Small Kitchen Stay Open
A compact modern kitchen does not need a scaled-down version of every feature in a large one. A peninsula may work better than an island, and a coherent run of wall cabinets may be more useful than several decorative niches. Keep the route between entry, sink and appliances easy to understand, then allow the simple fronts to do the visual work. In open-plan apartments, repeat one material in the dining area so the kitchen belongs to the whole room. Avoid adding a bulky divider solely to create a separate kitchen zone.


